Protection you'd never know was there.
Fire suppression design, installation and servicing to BS EN 12845 and BS 9251. We only certify a system when it's compliant.
Send us your drawingThe design arrives ready to review
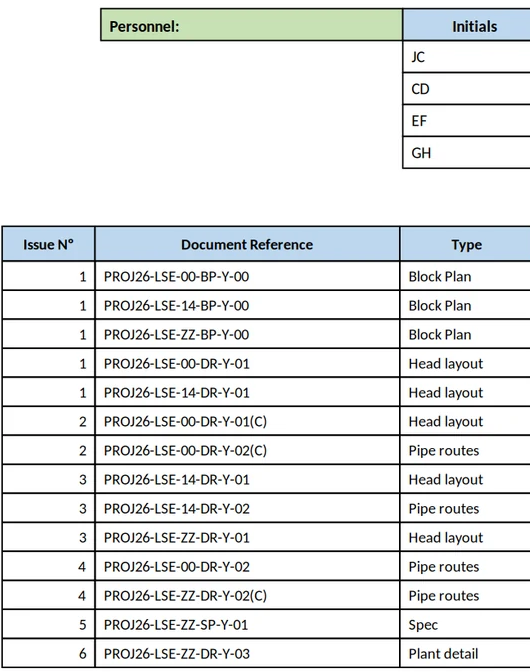
A design package is only useful if the people assessing it can follow it. Ours arrive complete and traceable: hydraulic calculations, head schedules, and a documented rationale for the decisions behind them. Fire engineers and building control get what they need to sign off without coming back for it.
"A well-prepared package, and the Golden Thread approach to the documentation made our review straightforward."
Simon McGeorge, The Alarm Hub
Problems are cheaper on paper
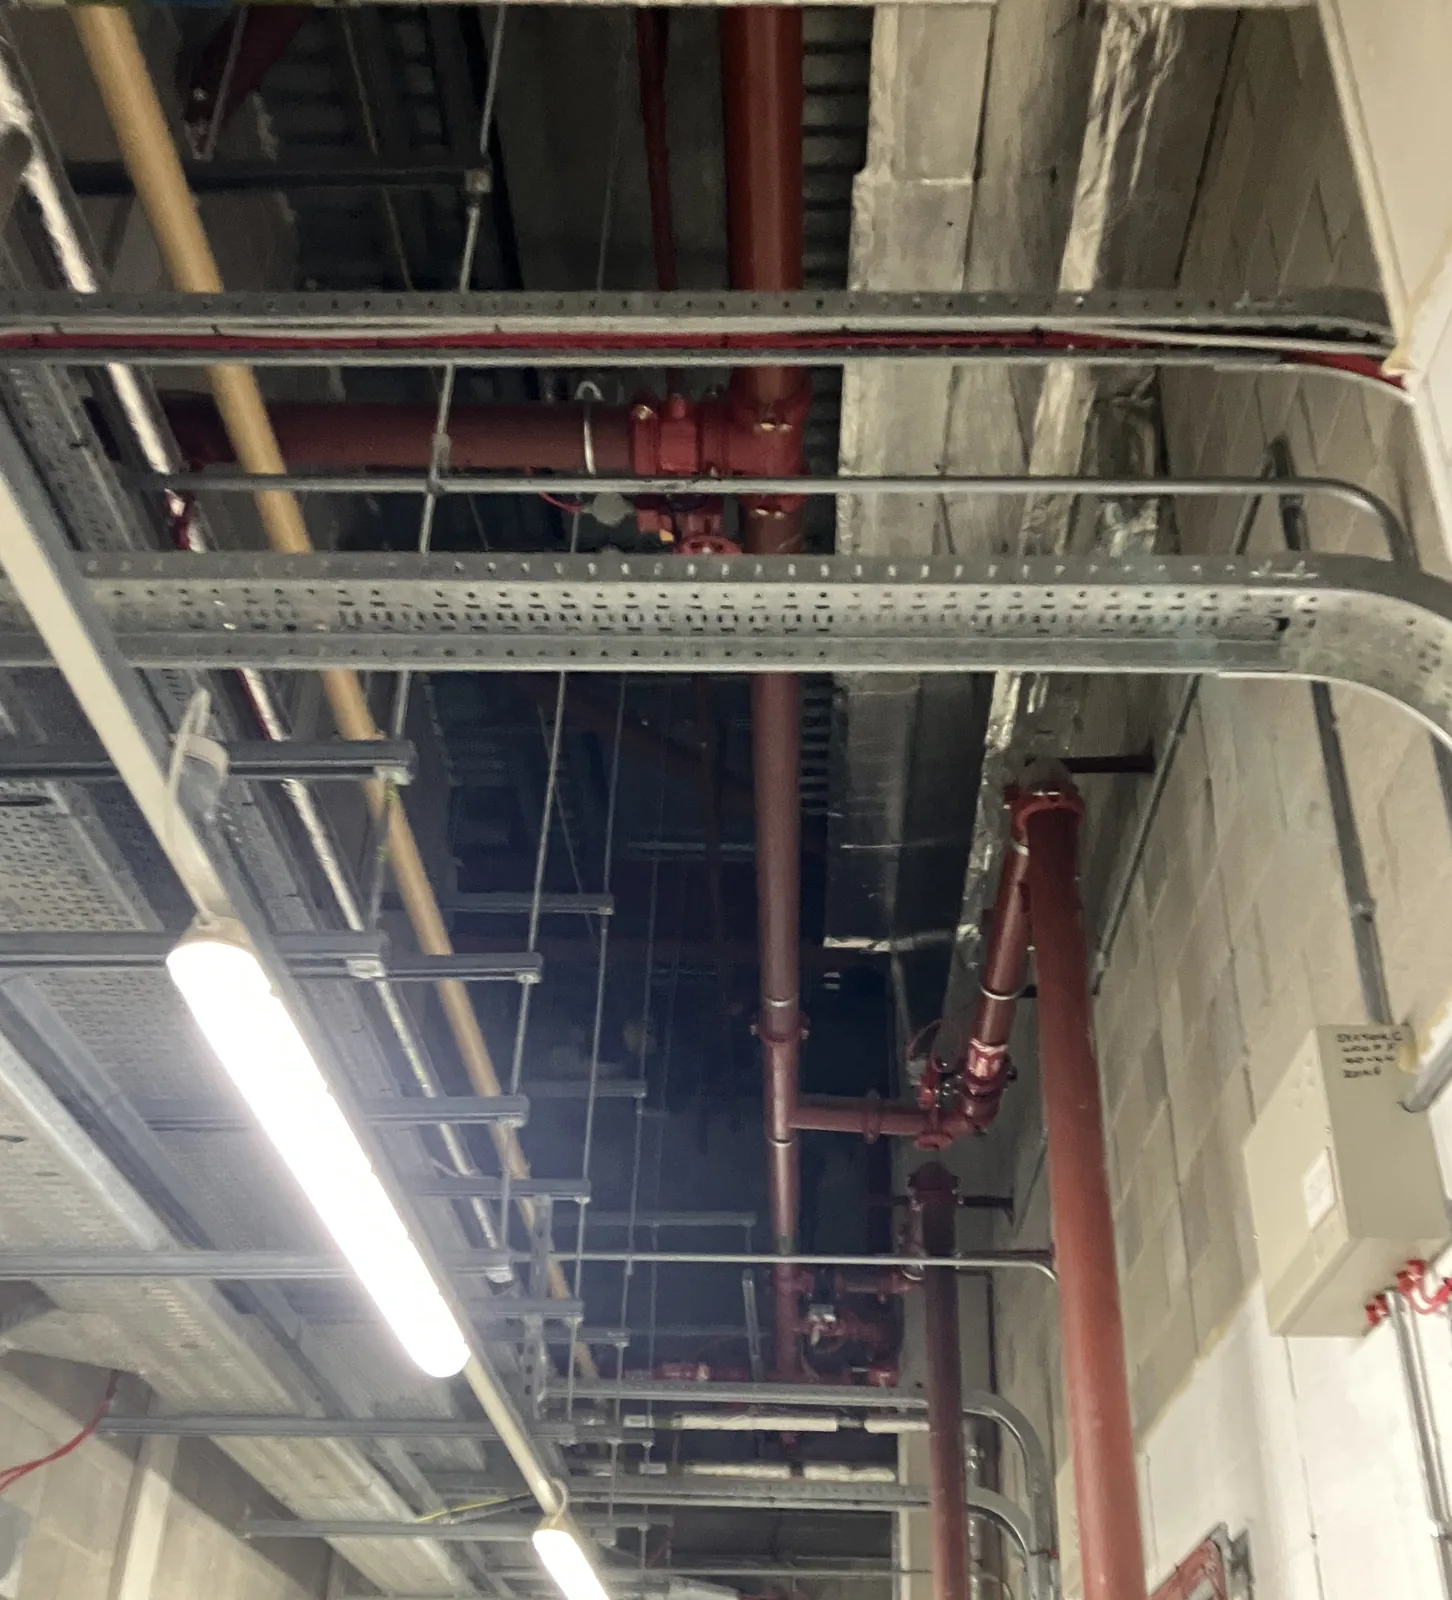
Most of what goes wrong on site was visible at design stage. Services competing for the same space, a supply that won't support the system, a layout that can't be built as drawn. We look for those while it's still a drawing, working with the architect, the M&E contractor and anyone else affected.
That means saying early when something won't work, and being open about the options rather than quietly designing round a problem and leaving someone else to find it.
"The electrical detail was some of the best we've had on a sprinkler project."
Danny Hulme, RLAB Electrical
Before you commit to anything
Send a drawing and you'll get a view on what the scheme needs, within five working days. For an existing system, we'll attend site and come back with a costed proposal.
No charge and no obligation either way. It's a reasonable way for both of us to find out whether we're a fit before anything wider gets discussed.
Send us your drawing